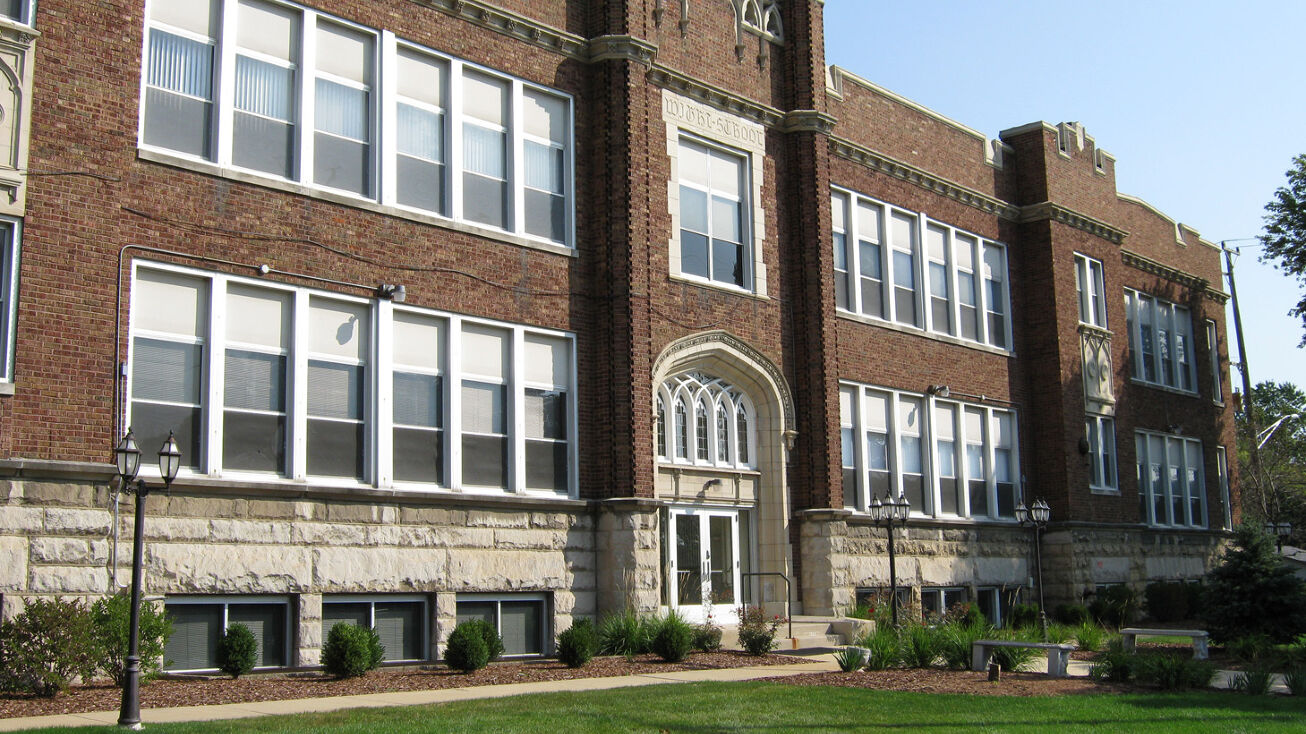
For sale · Adaptive-reuse opportunity
One existing building. Multiple paths forward.
Acquire a distinctive former-school property supported by a developed 31-residence schematic concept and a complete modern interior vision. Hospitality, extended-stay and multifamily buyers may independently evaluate the property for their operating model.
The opportunity
Substantial planning work—without dictating the buyer’s strategy.
Rockford Project presents an opportunity to acquire an existing institutional building with a residential concept already developed far enough to make the possibilities tangible.
The current schematic explores conversion into 31 modern apartments. A hotel or extended-stay operator can use the same planning work to evaluate guestroom organization, common areas and operating flow—then establish an independent hospitality program, feasibility analysis and approval path.
This page presents a real-property acquisition opportunity, not a securities, partnership or fractional-ownership offering.
Paths to evaluate
Three buyer profiles. One adaptable asset.
Multifamily residences
A developed schematic concept proposes 31 residences: 14 one-bedroom and 17 two-bedroom apartments.
Hotel or extended stay
Hospitality operators may independently test room count, amenities, code strategy, operations and market positioning.
Other adaptive reuse
Experienced buyers may investigate other legally permissible uses based on zoning, parking, life safety and market demand.
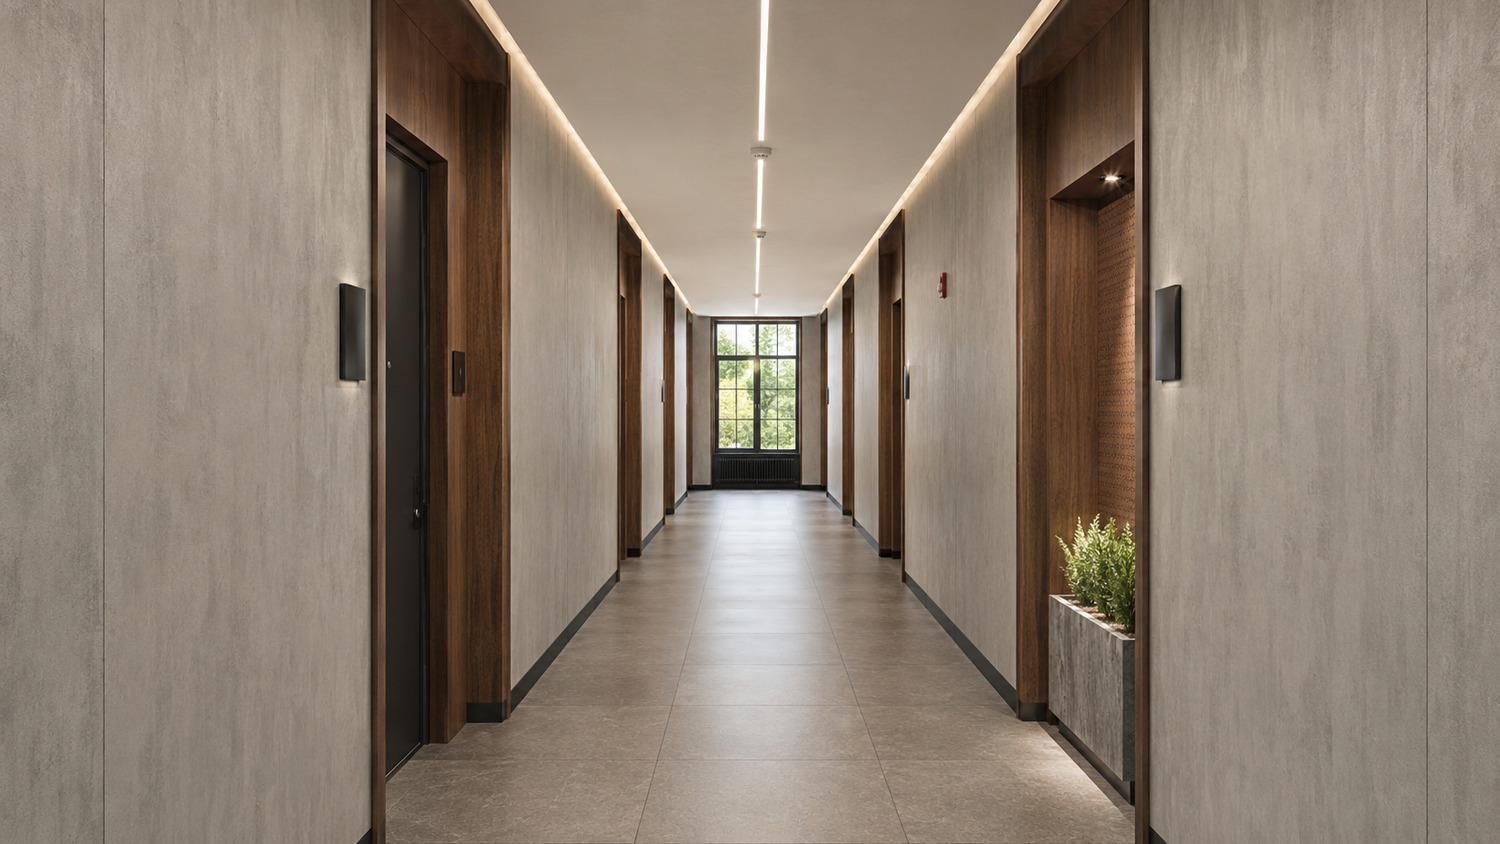 Conceptual rendering · Not existing condition
The 31-residence concept
A complete residential design language is already visible.
The concept includes lobby, corridor, apartment entry, living, kitchen, bedroom, bathroom, storage and cabinetry studies. Three one-bedroom and three two-bedroom collections give a buyer a practical starting point for merchandising and procurement.
14One-bedroom residences
17Two-bedroom residences
Visual design album
From arrival to apartment interiors.
Selected renderings communicate design intent only. They do not show existing conditions or represent final construction documents.
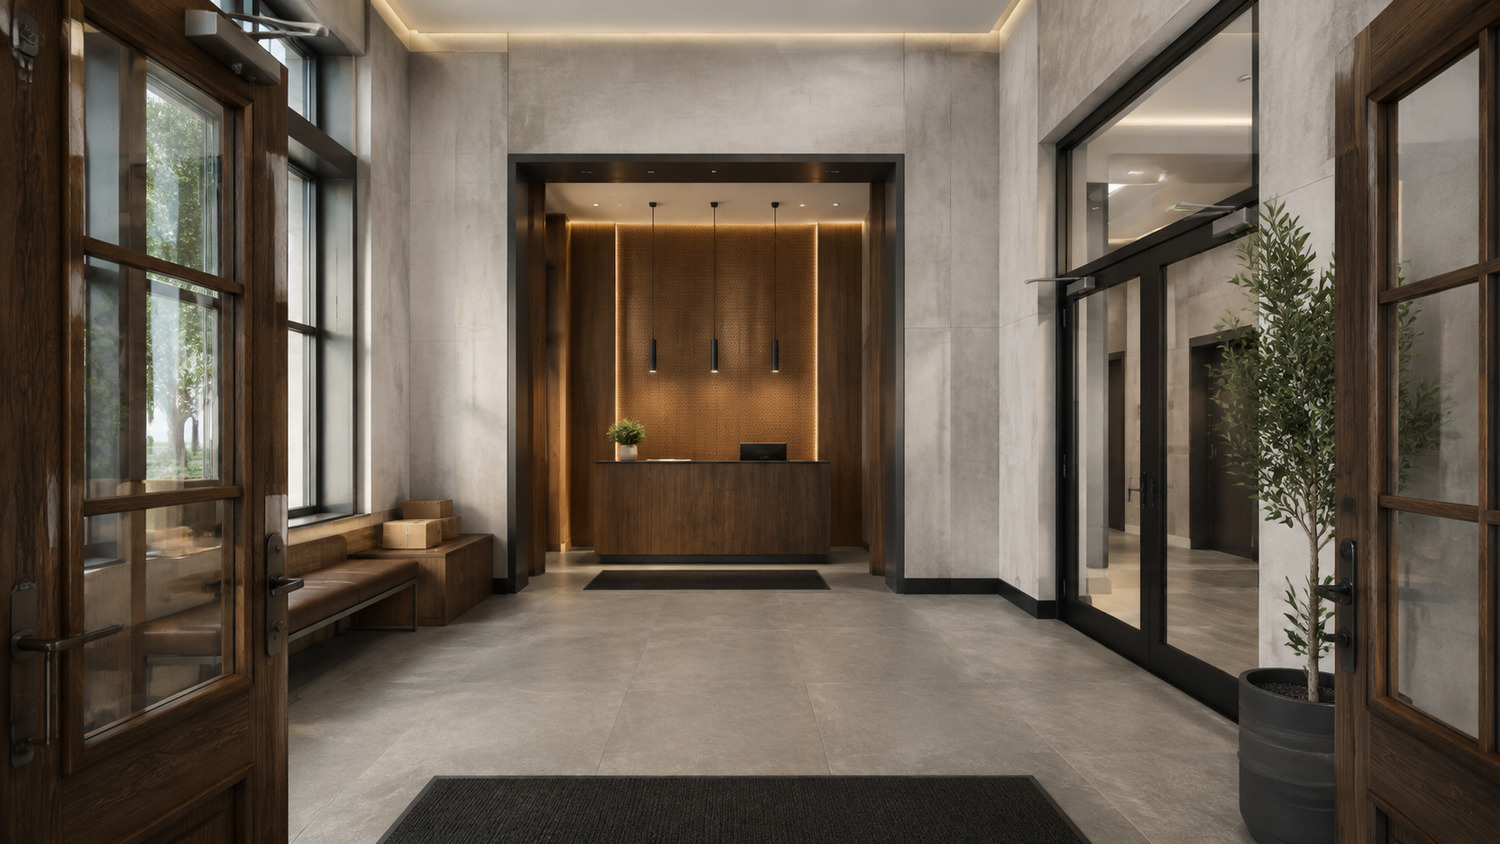
Main arrivalConceptual lobby sequence
Conceptual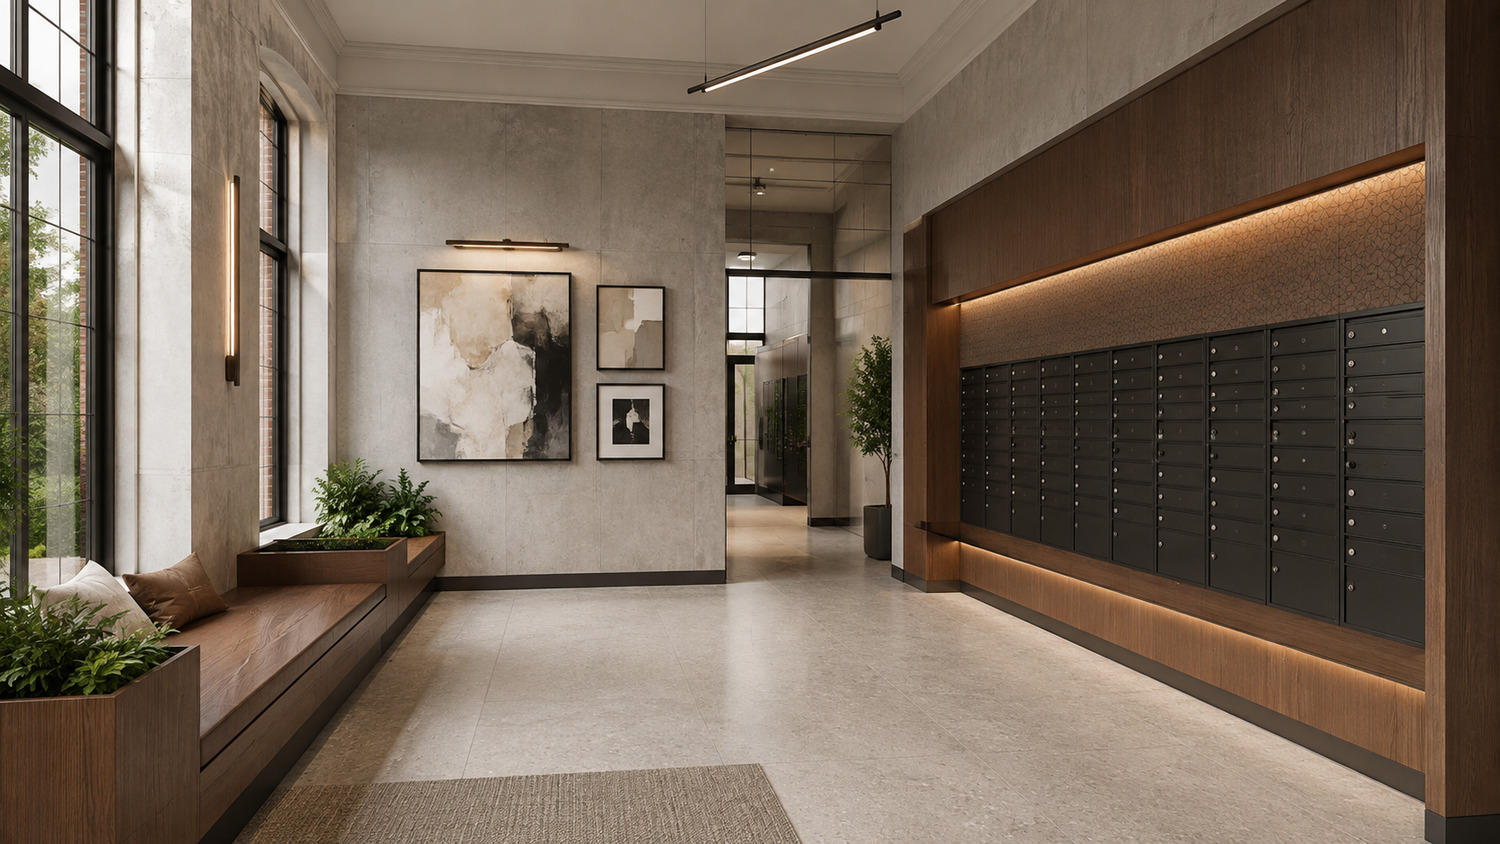
Lobby and mail galleryConceptual resident arrival
ConceptualResidential corridorConceptual common area
Conceptual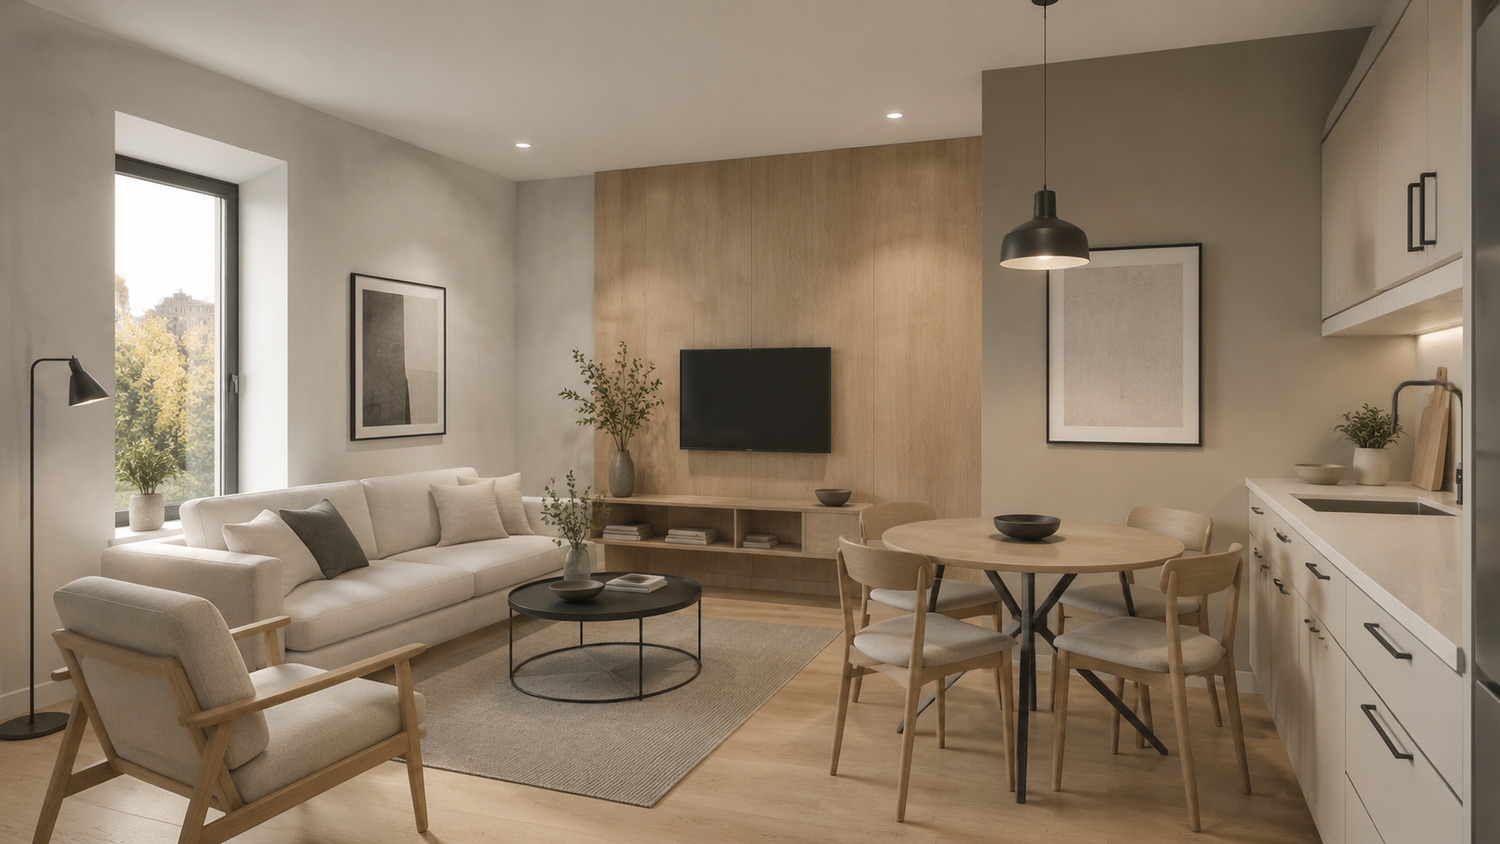
Scandinavian LightProposed one-bedroom collection
Conceptual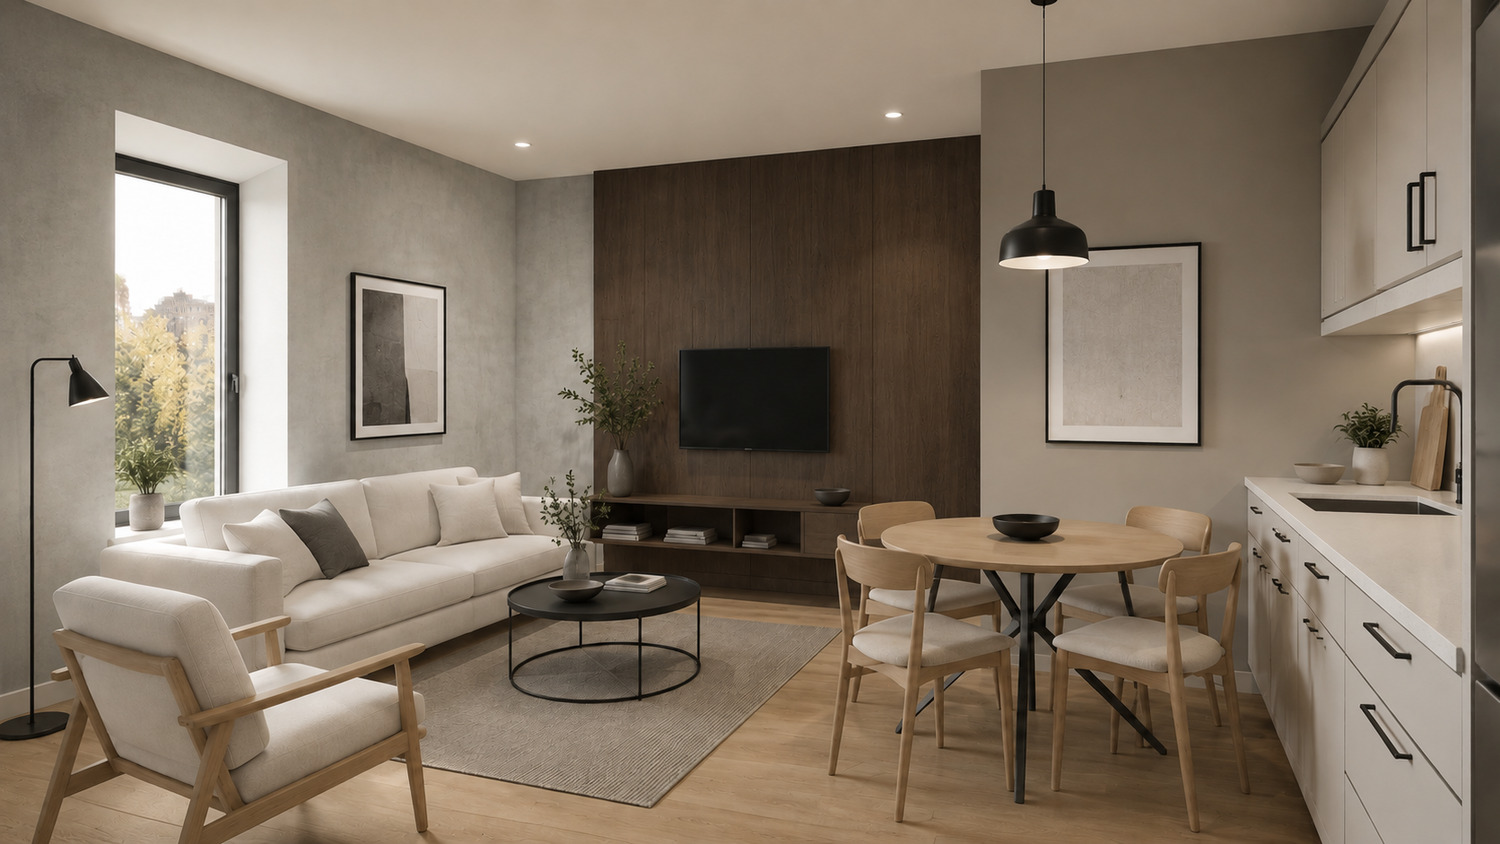
Urban LoftProposed one-bedroom collection
Conceptual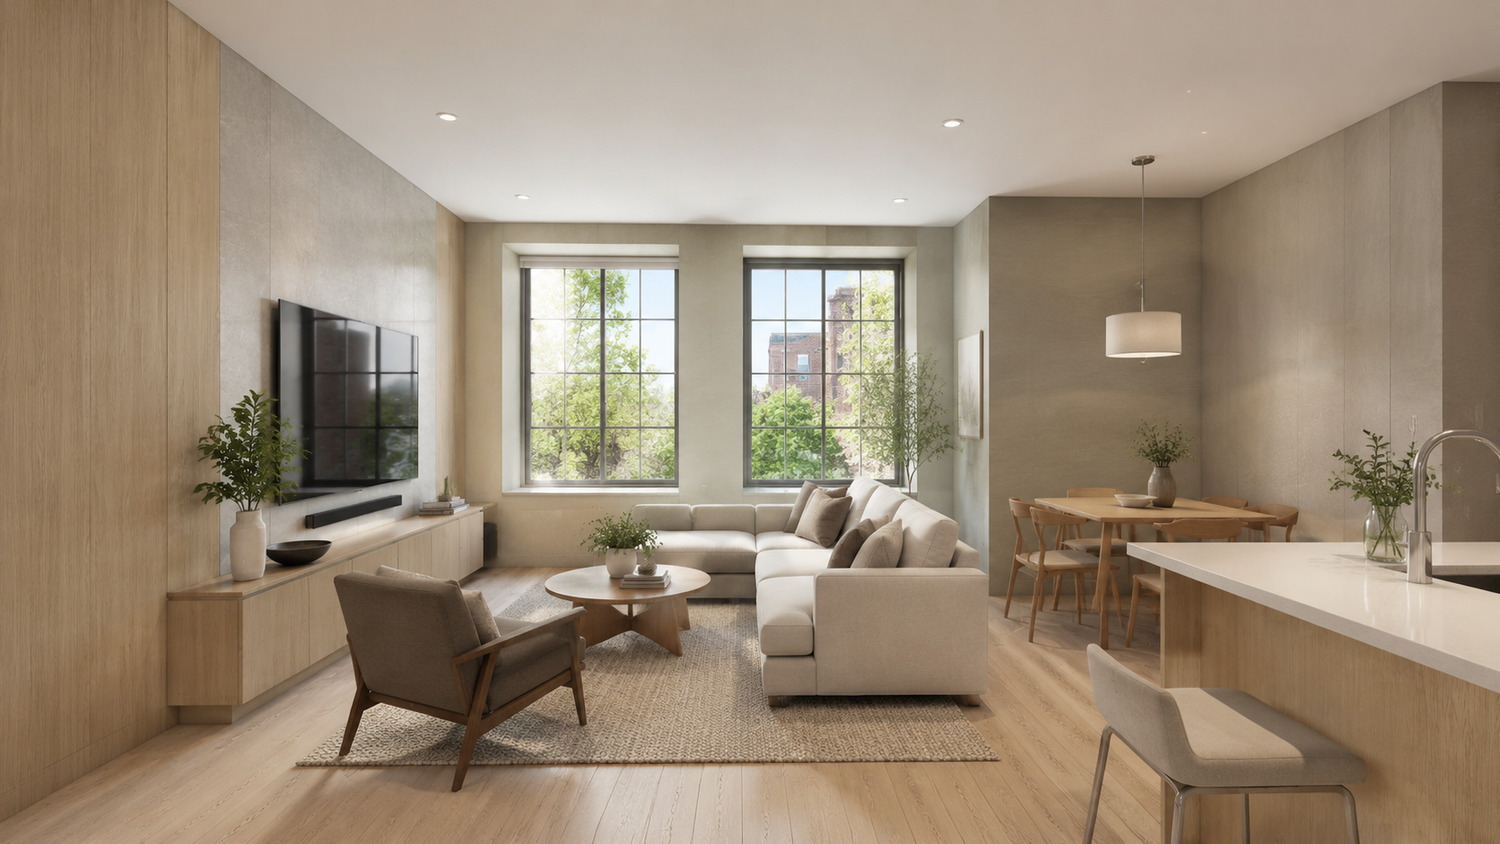
Modern NaturalProposed two-bedroom collection
Conceptual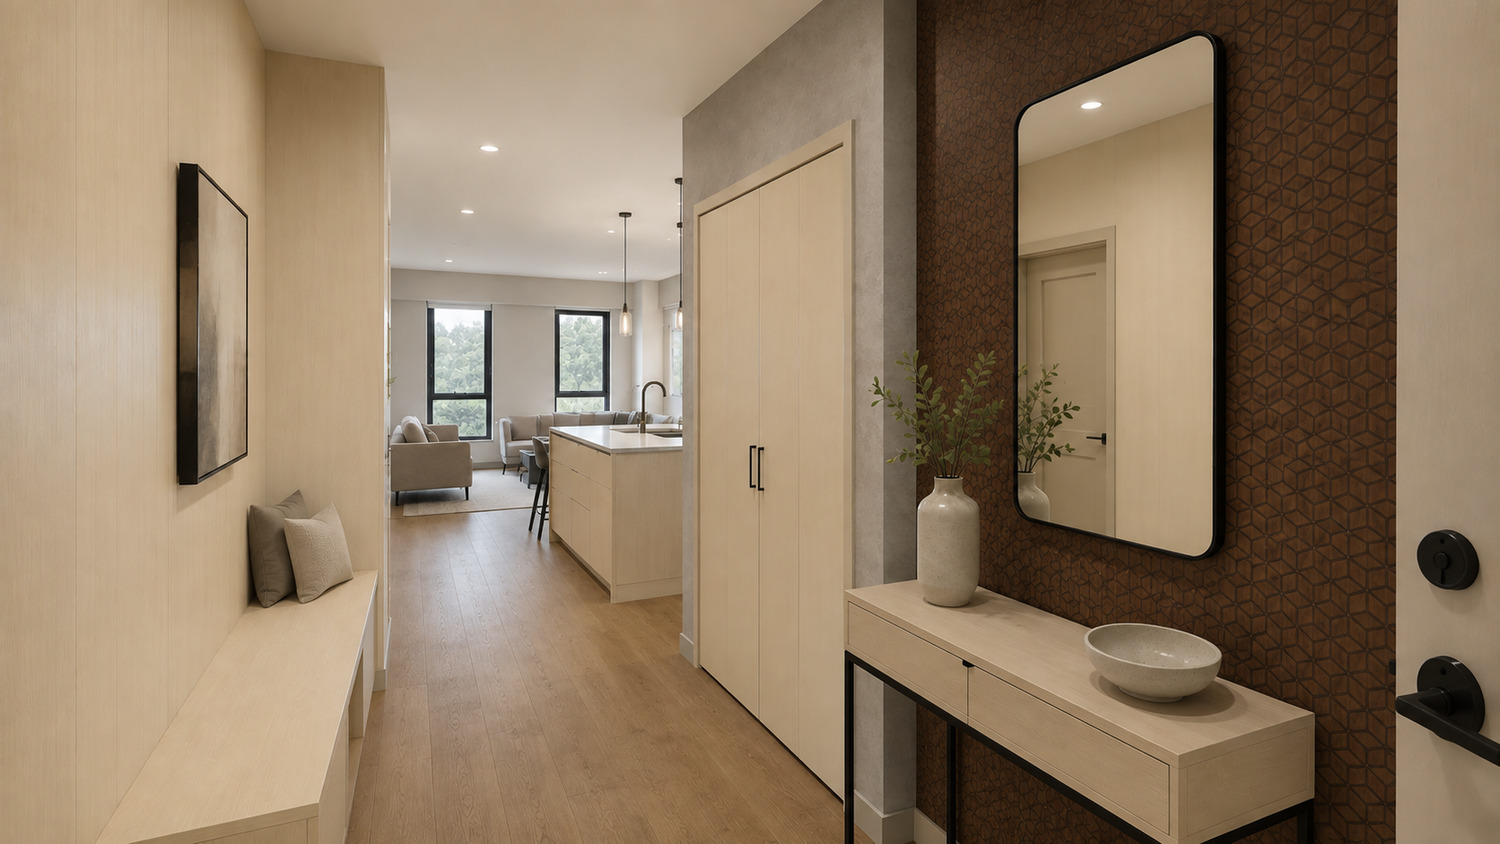
Contemporary Stone & WoodProposed two-bedroom arrival
Conceptual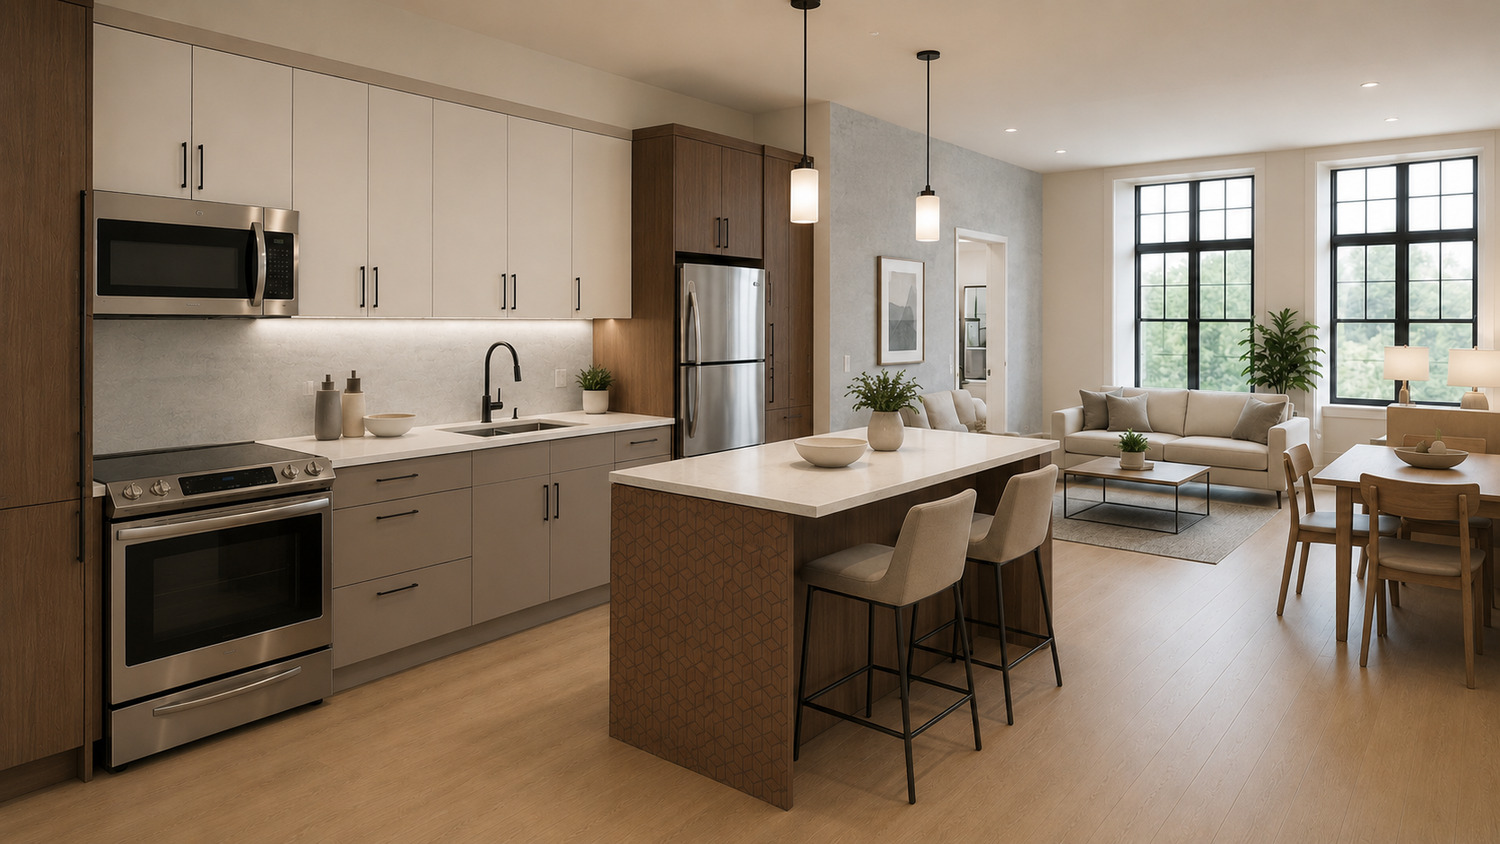
Residential kitchenConceptual cabinetry and finishes
Conceptual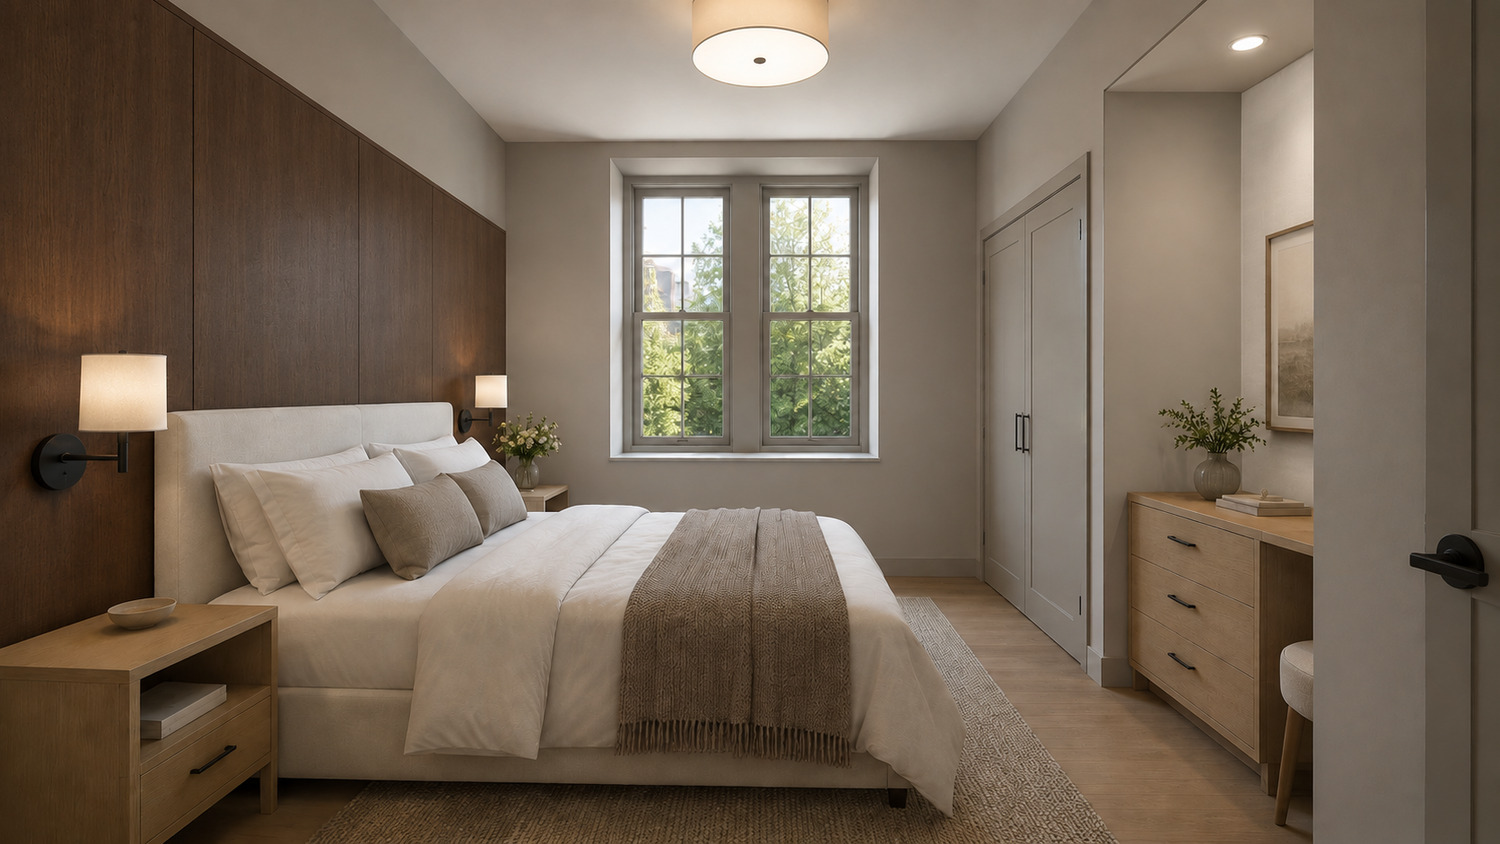
Executive WalnutProposed primary bedroom
ConceptualPlanning and approval status
Conceptual work creates clarity. Due diligence creates certainty.
The 31-unit residential concept, hotel or extended-stay conversion, and all other redevelopment paths remain subject to independent zoning, parking, accessibility, building-code, fire/life-safety, environmental, structural and entitlement review. No use, unit count, construction budget or approval is represented as final.
Buyer review
Request the available due-diligence package.
Qualified buyers, developers and hospitality operators may request available documents and arrange a private visit. Materials are identified as current, historical, third-party, seller-prepared or conceptual where applicable.
Request access01
Current property and offering information
02
Survey, legal description and available site information
03
November 2025 schematic 31-residence concept set
04
Proposed unit mix, floor plans and parking analysis
05
Available zoning and entitlement correspondence
06
Visual interior-design album and finish schedules
07
Available condition, environmental and building reports
08
Tour access and purchase-proposal process
Evaluate the Rockford Project